


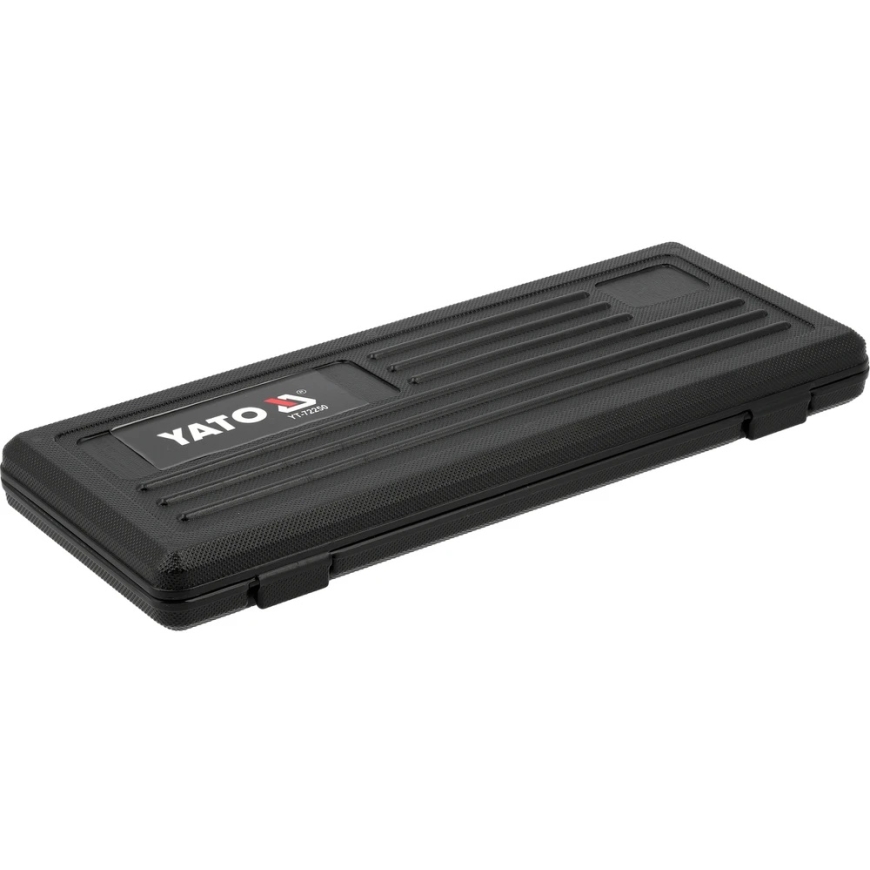
The product's shade and actual color may differ from what is shown in the picture, as the images are for illustrative purposes. The product description is general and may not include all the product's features.
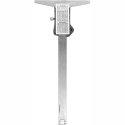
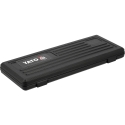
Yato Toya Sa Poland Digital Depth Gauge | 0–150 mm (YT-72250)
5041625 YT-72250
5906083122286
Shipping 9-15 b.d.
All about the product
Digital Depth Gauge | 0–150 mm (YT-72250)
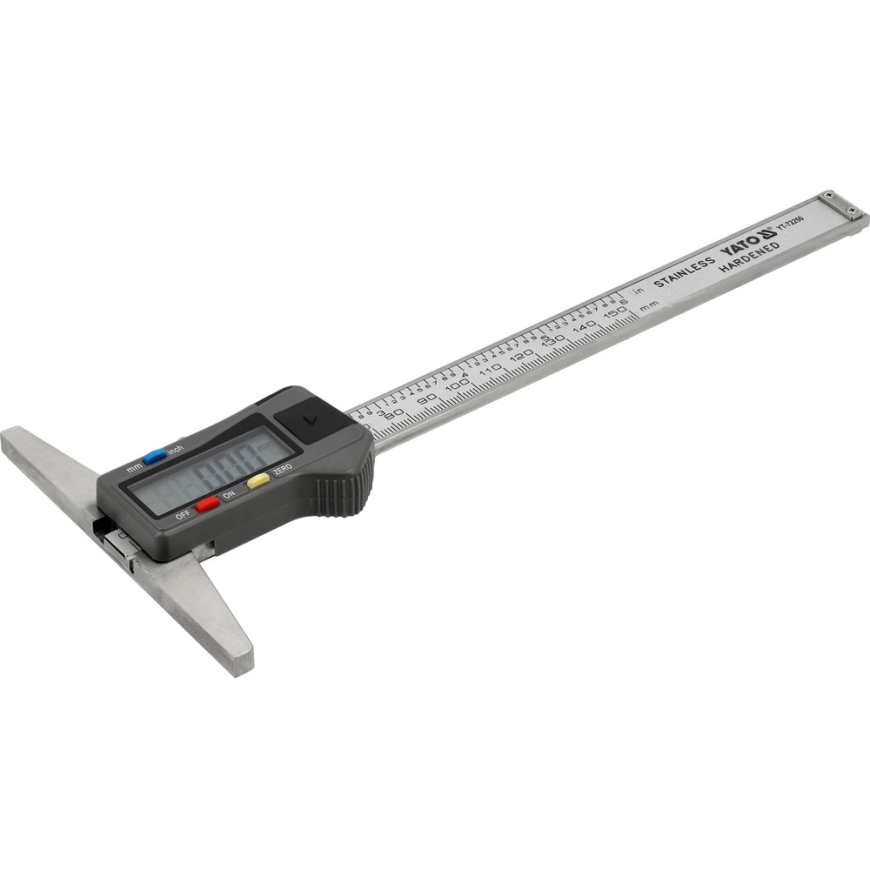
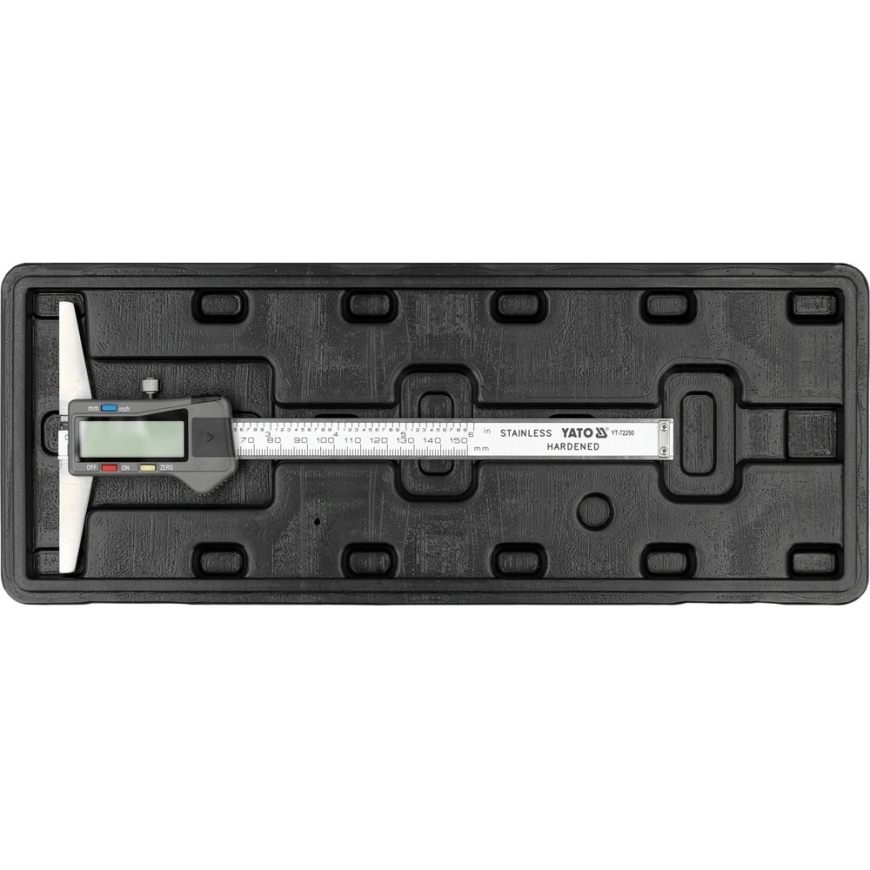
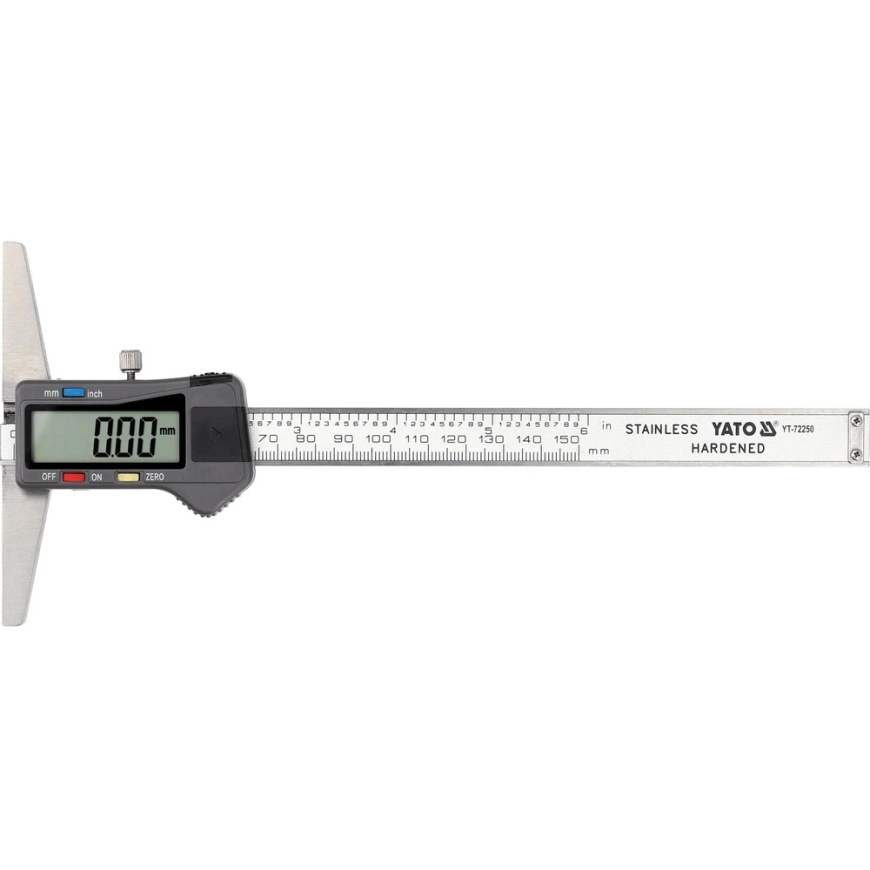
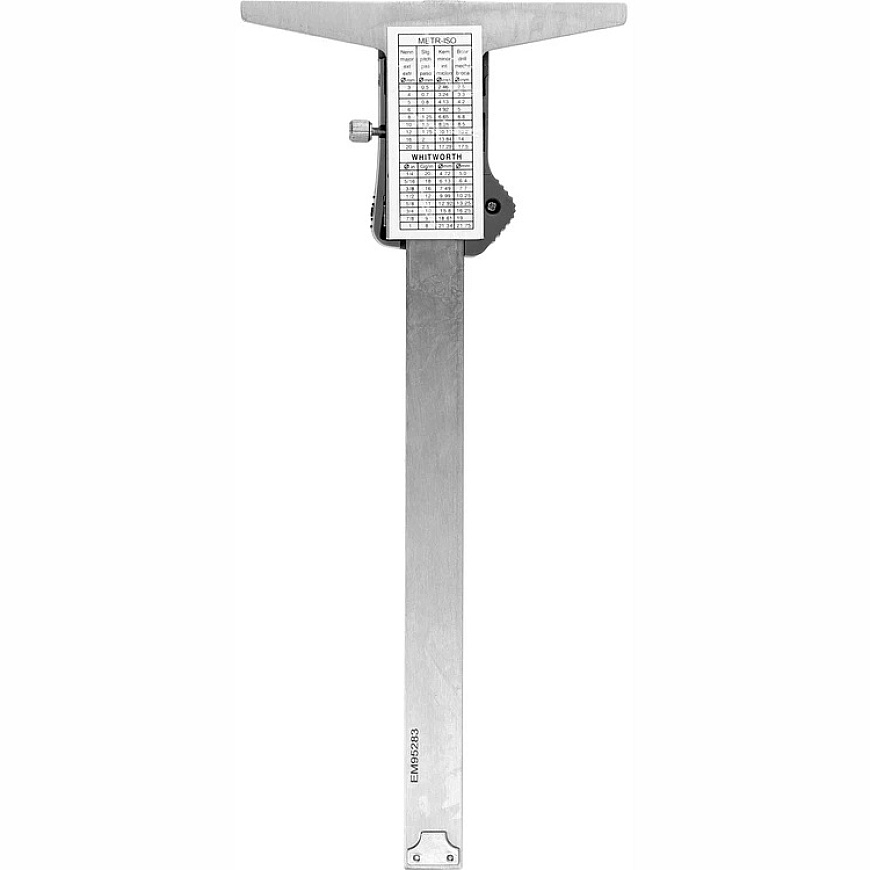
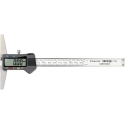
The YATO YT-72250 digital depth gauge is designed for measuring the depth of holes, indentations, grooves, cracks, steps, and other hard-to-reach places. It is an accurate electronic measuring tool for workshops, production, maintenance, and precise household tasks.
Main Features
- Measurement range: 0–150 mm.
- Measurement accuracy: ±0.03 mm / ±0.001".
- Reading resolution: 0.01 mm / 0.0005".
- Electronic reading via liquid crystal LCD display.
- Measurement in metric and imperial scales.
- Body made of ABS plastic and stainless steel.
Specifications
- Model: YT-72250.
- Manufacturer: YATO.
- Manufacturer code: 5906083122286.
- Power supply: battery.
- Battery type: 1.55 V SR44.
- Battery capacity: 180 mAh.
- Operating temperature: 5–40 °C.
- Storage temperature: -20–+60 °C.
Usage
The tool is used when it is necessary to accurately determine the depth of an indentation, channel, groove, or opening. It is recommended to check the zero position before measuring, and to firmly place the base against the measuring surface during measurement.