

The product's shade and actual color may differ from what is shown in the picture, as the images are for illustrative purposes. The product description is general and may not include all the product's features.
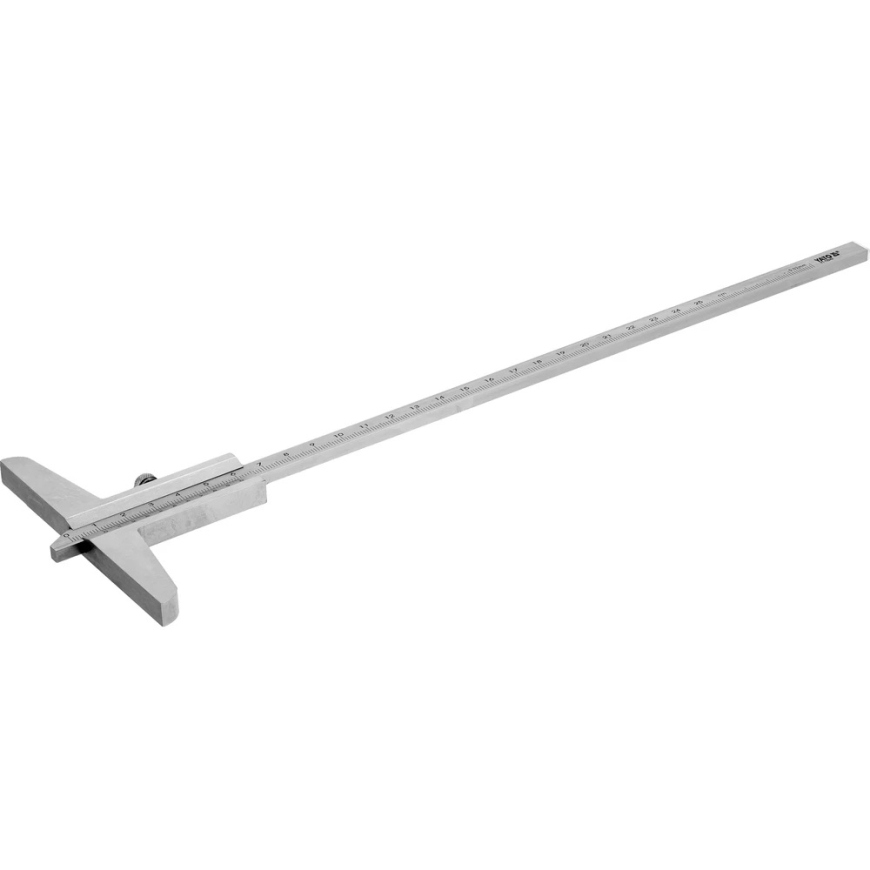
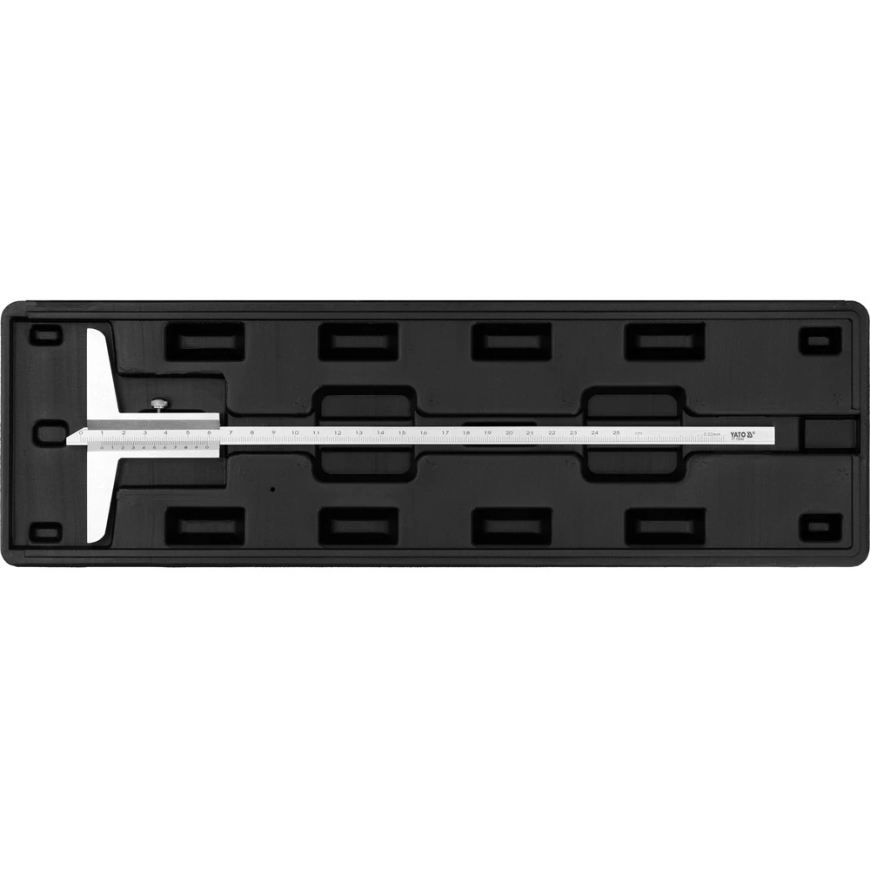
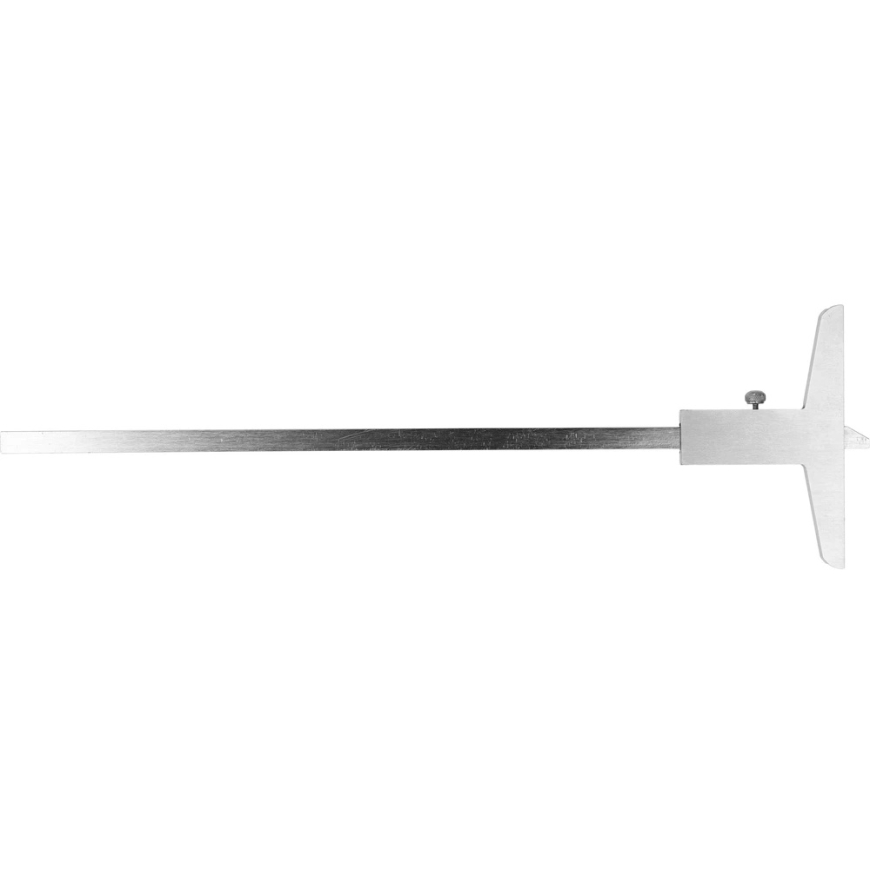
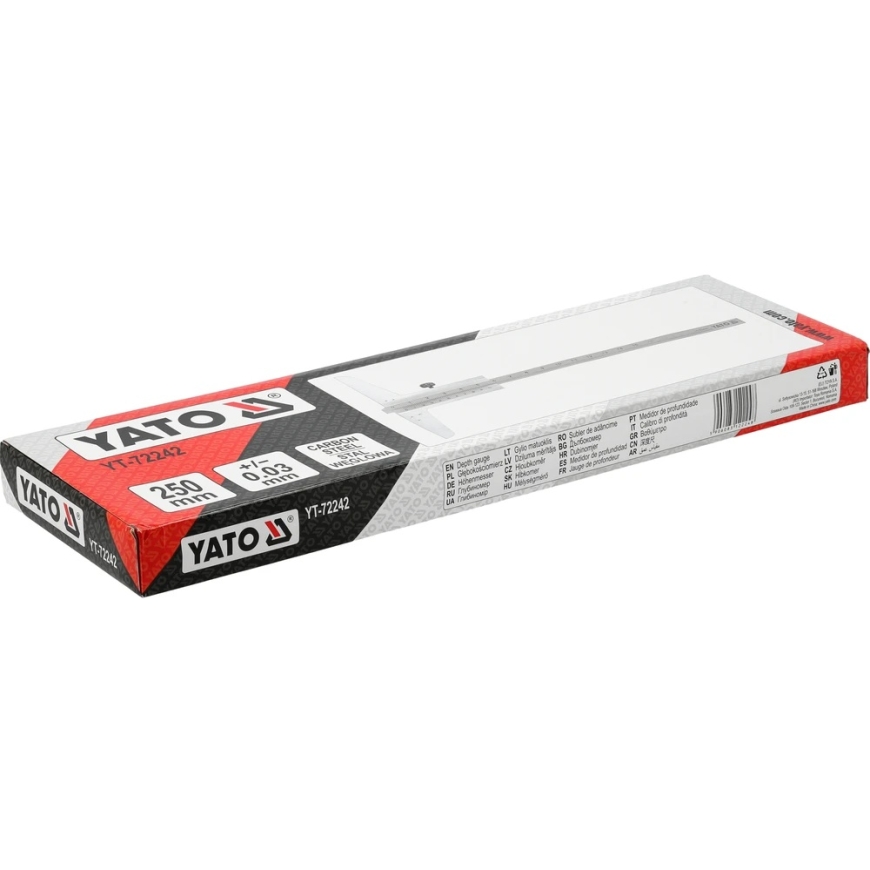
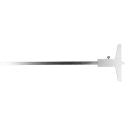
Yato Toya Sa Poland Gylio fish scale with nonius | 0–250 mm (YT-72242)
5014153 YT-72242
5906083122248
Shipping 9-15 b.d.
All about the product
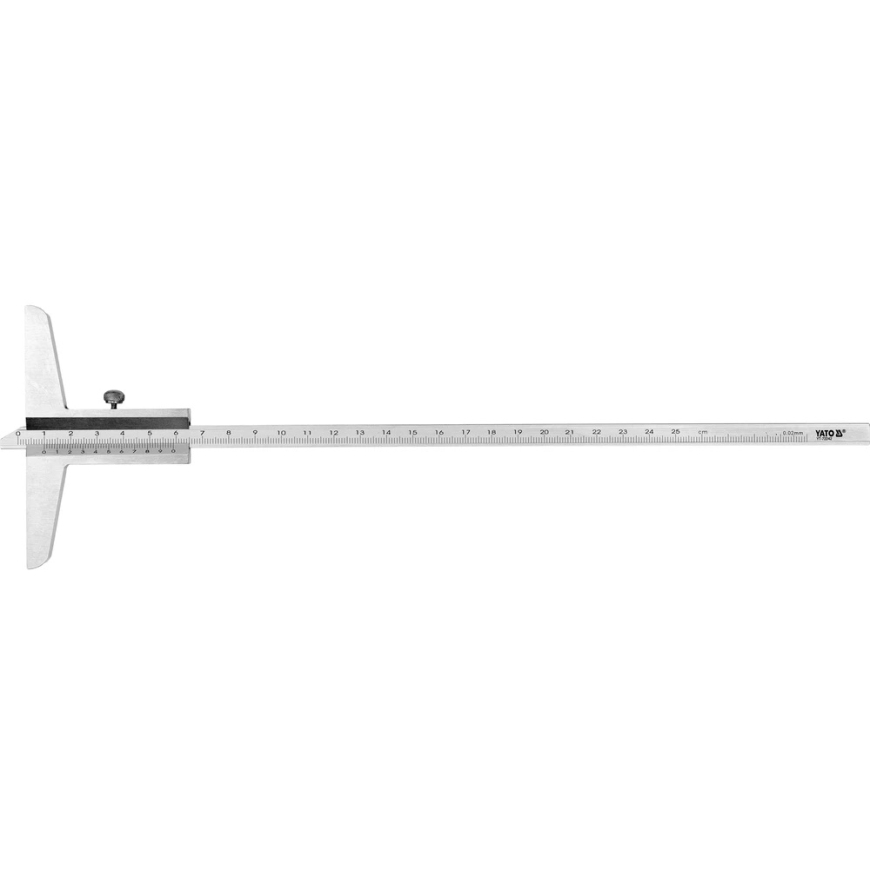
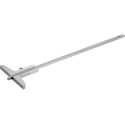
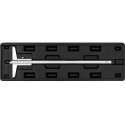
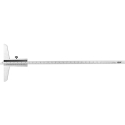
Depth Caliper with Vernier | 0–250 mm (YT-72242)
The YATO YT-72242 Depth Caliper with Vernier is designed for measuring depths of holes, indentations, grooves, cracks, steps, and other hard-to-reach places. It is an analog measuring tool for mechanical workshops, manufacturing, maintenance, and precise household tasks.
You can find more precise measuring instruments, calipers, and workshop solutions
Key Features
- Measuring range: 0–250 mm.
- Measurement accuracy: ±0.03 mm / ±0.001".
- Reading resolution: 0.01 mm / 0.0005".
- Traditional reading using the main scale and vernier.
- Metric scale.
- No collinear scale.
- Body made of carbon steel.
Technical Specifications
- Model: YT-72242.
- Manufacturer: YATO.
- Manufacturer code: 5906083122248.
- Series: GRE.
- Material: carbon steel.
- Reading type: traditional.
- Operating temperature: 5–40 °C.
Usage
The tool is used when precise measuring of the depth of an opening, groove, crack, step, or other recess is required. When measuring, the base is pressed against the surface of the workpiece, the slider is inserted into the area being measured, and the result is read from the main scale and vernier.